
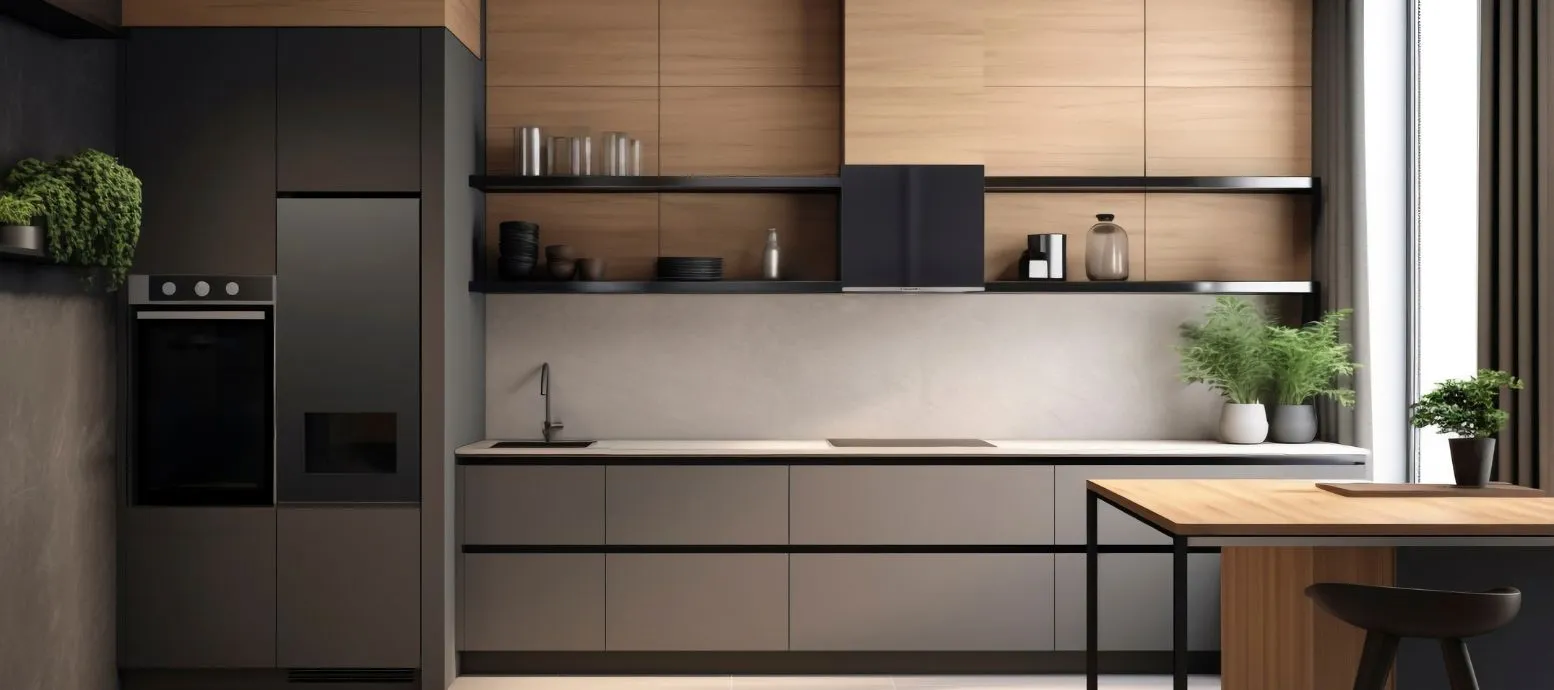
Vastu-Friendly Kitchen Design Ideas for Kerala Homes
For many Kerala families, the kitchen is more than a place to prepare food. It is one of the busiest and most important spaces in the home, where cooking, storage, conversations and daily routines come together. That is why planning a kitchen requires more than choosing attractive cabinets and countertops. A thoughtfully planned Modular Kitchen in Thrissur can combine contemporary aesthetics with traditional Vastu preferences while still keeping everyday cooking comfortable. Vastu Shastra traditionally associates different areas of the home with natural elements, making direction and placement important considerations for kitchen planning. Modern kitchen design, meanwhile, focuses on storage, movement, ventilation, lighting and easy maintenance.
The ideal approach is to bring these ideas together instead of treating Vastu and interior design as separate decisions. From the kitchen’s direction and stove placement to the sink, storage, colours and layout, every detail can contribute to a more organised space.
Here are practical Vastu-friendly kitchen design ideas worth considering when planning a Kerala home.
Choose the Right Direction for Your Kitchen
According to traditional Vastu principles, the south-east direction is generally considered the preferred location for a kitchen because it is associated with Agni, or the fire element. The north-west is commonly considered an alternative when a south-east kitchen is not practical.
However, modern Kerala homes include apartments, compact houses and villas with predetermined plumbing and electrical layouts. This makes flexibility important. Instead of changing the entire floor plan, homeowners can consider how to arrange individual kitchen functions within the available room.
For example, an L-shaped kitchen can position the cooking zone towards the suitable fire-related area while using the remaining counter for preparation and washing. This makes kitchen layout as per Vastu compatible with practical space planning.
A useful approach is to consider the kitchen as different functional zones:
- Cooking zone
- Washing zone
- Preparation zone
- Storage zone
- Appliance zone
This also makes it easier for modular kitchen designers in Thrissur to develop a design around the actual dimensions of your home.
For an existing apartment, Vastu preferences can be incorporated through internal zoning, appliance positioning, colours and storage rather than treating the entire room as something that must be rebuilt.

Plan the Stove, Sink and Appliances Thoughtfully
The stove is the most important element when planning a Vastu-oriented kitchen because it represents fire. Traditional guidelines commonly recommend positioning the cooking area towards the south-east and having the person cooking face east where the layout permits.
The sink represents water, so many Vastu references recommend positioning it towards the north or north-east and keeping appropriate separation between the sink and stove. Interestingly, this principle also supports practical kitchen planning because separating wet and cooking areas can improve workflow and reduce congestion.
The refrigerator, microwave and other appliances should also be planned before cabinet manufacturing begins. This is particularly important for a custom modular kitchen in Thrissur, where cabinet dimensions can be designed around the appliances rather than forcing appliances into finished units.
Think about the sequence of everyday work: take ingredients from storage, wash them, prepare them, cook them and finally serve. When these activities are positioned logically, the kitchen becomes easier to use.
This is where Vastu and modern design can complement each other. Rather than following directions mechanically, use them as one planning layer alongside ergonomics, ventilation, electrical requirements and storage efficiency.
Choose a Layout That Matches Your Home
The right layout can make a significant difference to how comfortable your kitchen feels. L-shaped, U-shaped, parallel, straight and island kitchens each suit different room sizes and family requirements.
An L-shaped kitchen is especially flexible for many Kerala homes because it provides two connected working surfaces while leaving the centre relatively open. U-shaped kitchens provide generous storage and countertop space, making them suitable for larger families. Parallel kitchens can work particularly well in narrow rooms, while island kitchens suit larger open-plan spaces.
For homeowners comparing a modern modular kitchen design in Thrissur, the decision should not be based only on photographs. Consider how many people usually cook, the size of your refrigerator, the appliances you use regularly and how much storage you need.
Storage is another important consideration. Tall pantry units, corner storage, drawer systems and overhead cabinets can make better use of vertical space. Heavy kitchen items can also be assigned to suitable lower storage areas, while frequently used items remain within easy reach.
A well-designed modular kitchen showroom in Thrissur can help you compare finishes, cabinet systems, handles, countertops and storage accessories before finalising the design. Seeing materials physically can make it easier to judge colour, texture and finish.
For Kerala’s humid climate, material selection also deserves attention. Moisture-resistant boards, durable laminates and suitable hardware can support long-term kitchen performance. Pricing varies according to size, material, finish, hardware and features; current Kerala market guides place typical modular kitchen projects across a broad range depending on these choices.

Bring Vastu, Style and Function Together with Module5
A Vastu-friendly kitchen does not have to look traditional. Contemporary finishes, streamlined cabinets, warm wood tones, neutral colours, glass elements and modern lighting can all be incorporated into the design.
Module 5 approaches kitchen interiors as part of the wider home design, allowing homeowners to consider appearance, storage and functionality together. This makes it easier to create everything from an affordable modular kitchen in Thrissur to a more elaborate luxury kitchen based on the home’s requirements.
For homeowners comparing modular kitchen manufacturers in Thrissur, kitchen interior designers in Thrissur or looking for the best modular kitchen company in Thrissur, the important question is not simply how attractive the showroom display looks. Look at how well the design process considers your space, lifestyle, storage requirements, materials and long-term usability.
If you are exploring modular kitchen price in Thrissur, remember that the final cost depends on the choices you make. An affordable modular kitchen in Thrissur can focus on practical layouts and durable finishes, while a luxury modular kitchen in Thrissur may include premium shutters, advanced storage systems, designer finishes and integrated appliances.
The best kitchen is ultimately one that feels natural to use every day.
Read More: What to Discuss With Your Interior Designer Before Starting
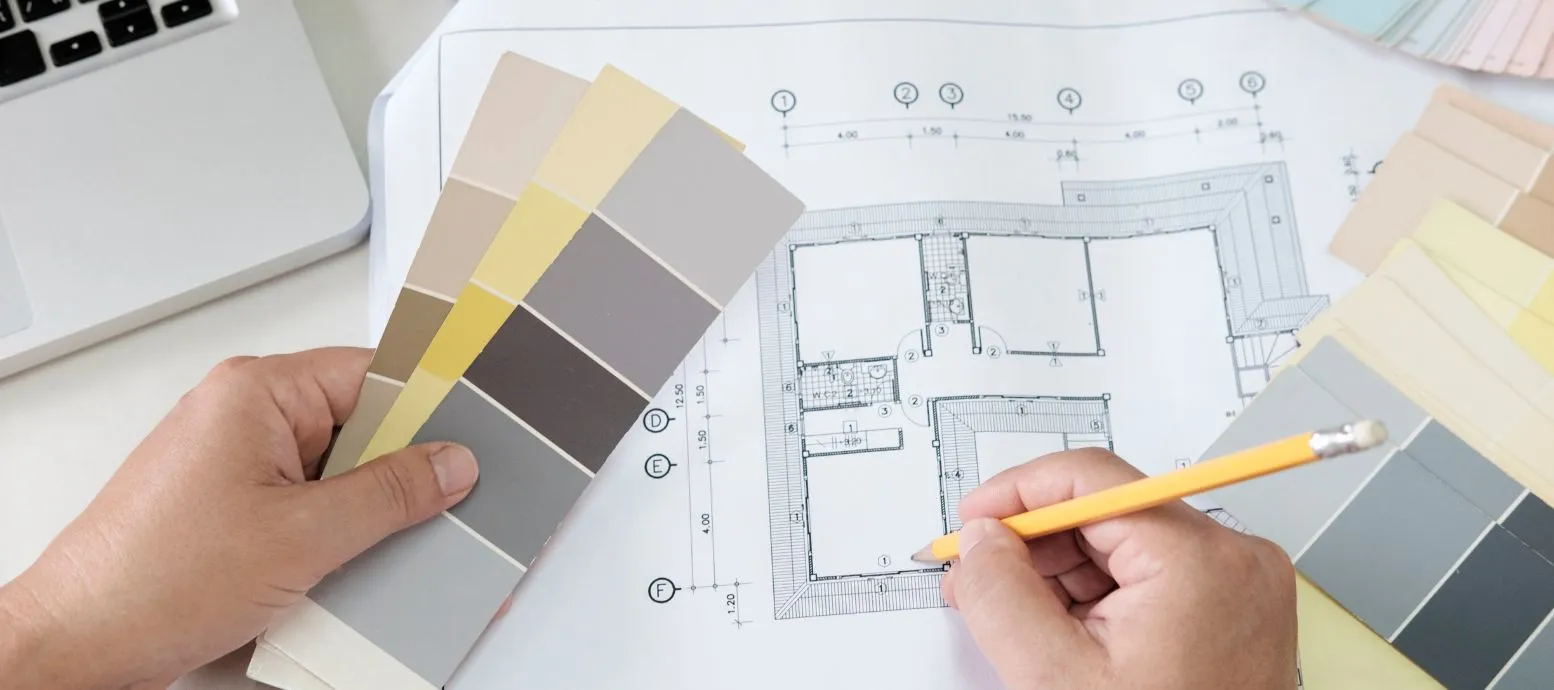
Quick Takeaways
- South-east is traditionally considered the preferred kitchen direction in Vastu, with north-west commonly treated as an alternative.
- Keep the stove and sink appropriately separated to support both Vastu preferences and practical workflow.
- Choose the kitchen layout according to the room, family size, cooking habits and storage requirements.
- Plan appliances, electrical points and plumbing before cabinet production.
- Use moisture-conscious materials and finishes suited to Kerala’s climate.
- Combine Vastu preferences with ergonomics, ventilation, lighting and easy maintenance rather than relying on direction alone.
- A customised design can help integrate traditional preferences into a modern kitchen without compromising style.
Conclusion
Designing a kitchen for a Kerala home is an opportunity to bring together tradition, functionality and contemporary style. Vastu can provide useful principles for considering directions, fire and water zones, while modern interior planning ensures that the finished kitchen remains comfortable and efficient.
Whether you are designing a new villa, apartment or renovating an existing home, start by understanding the available space and how your family actually uses the kitchen. From the position of the stove and sink to storage height, countertop space, lighting and ventilation, small planning decisions can make a noticeable difference to everyday convenience.
A well-planned Modular Kitchen in Thrissur should therefore be more than visually attractive. It should reflect your lifestyle, make better use of available space and fit naturally into the overall interior of your home.
If you are planning a kitchen and want to explore customised designs, materials and layouts, Module5 can help you turn your requirements into a kitchen interior that balances aesthetics and functionality.
FAQs
- What is the best direction for a kitchen according to Vastu?
The south-east is traditionally considered the preferred direction, while north-west is commonly regarded as an alternative. - Where should the stove be placed according to Vastu?
Traditional Vastu guidance generally places the stove towards the south-east and recommends facing east while cooking when the layout allows. - Where should the kitchen sink be placed?
North or north-east is commonly recommended for the sink, with separation between the sink and stove. - Which kitchen layout works well for Kerala homes?
L-shaped kitchens are highly flexible, while U-shaped, parallel and island layouts can work well depending on room dimensions and family requirements. - Can Vastu principles be incorporated into a modern modular kitchen?
Yes. Directional preferences can be combined with contemporary cabinets, storage systems, lighting, appliances and finishes to create a modern and practical kitchen.
Share Your Kitchen Ideas
Are you planning a new kitchen for your Kerala home? Which matters most to you: Vastu, storage, appearance or everyday convenience? Share your thoughts and send this article to someone who is currently planning their home interior.

Add a comment